<-- style PDP --> 26-50 Silverbell Grve, Toronto - Condo Townhouse for sale for $685,000
  • for sale

26-50 Silverbell Grve

Toronto, Ontario, M1B 2L7 - Malvern

$685,000

  • Neighbourhood

    Malvern

  • Major Intersection

    Sheppard Ave & Neilson Rd

  • Listed Since: 56 day(s)

  • Last update: 5 day(s) ago

Overview

  • Property Type

    Condo Townhouse, 2-Storey

  • Bedrooms

    4

  • Bathrooms

    3

  • Square Feet

    1000-1199

  • Exposure

    South

  • Total Parking

    2 (1 Built-In Garage)

  • Maintenance

    $500

  • Taxes

    $1,968.16 (2025)

  • Balcony

    None

Property Description

Property description for 26-50 Silverbell Grve, Toronto

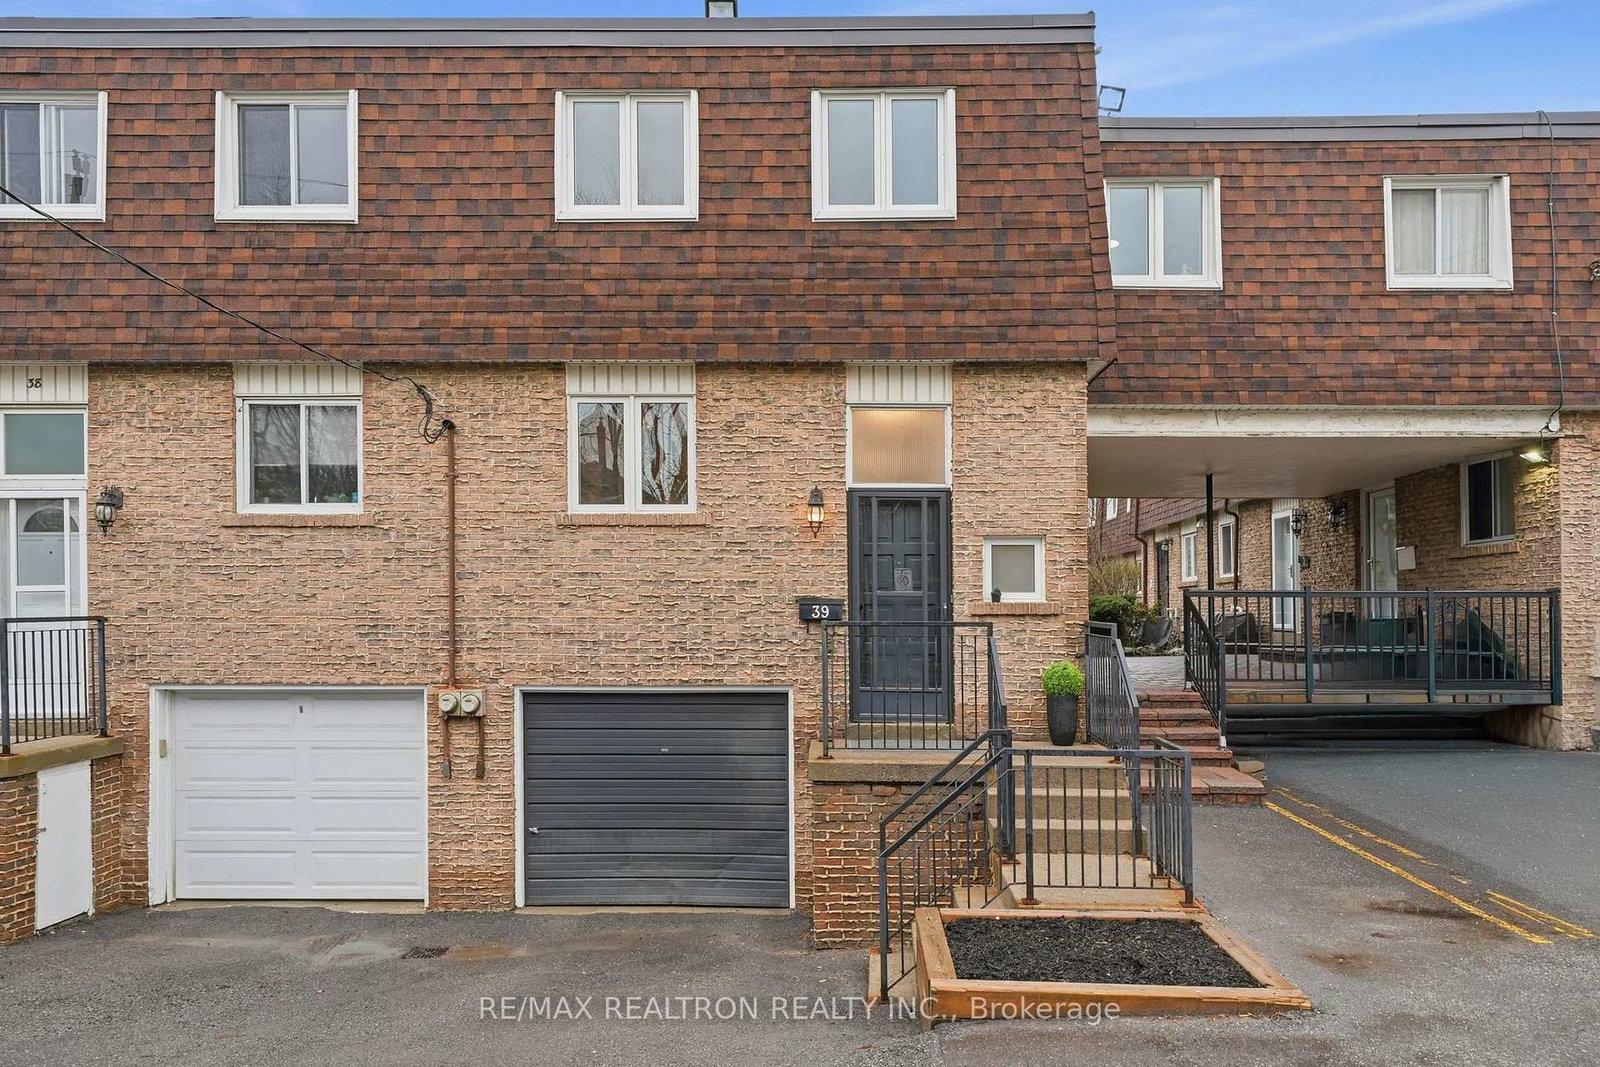
End-unit townhouse living with the feel of a semi! Welcome to 50 Silverbell Grove, Townhouse 26. With no neighbour attached on one side, this rare layout offers added privacy, extra natural light and the kind of space growing families will love. Step inside to a bright and inviting 2-storey home featuring fresh paint, beautiful hardwood floors and large windows that allow plenty of natural light to filter in. The main floor offers a functional eat-in kitchen, a separate living area, a walk-out to the backyard deck and a bonus 2-piece powder room; perfect for when guests are over. Upstairs, you'll find four well-sized bedrooms and a dedicated 3-piece bathroom. The spacious basement is complete with its own 4-pc bathroom and offers endless possibilities: create your ideal cozy movie lounge, home office, gym, playroom for the little ones or a combination of it all. The electrical panel was updated in 2022 and the tankless water heater was installed in 2021. Enjoy summer days in your backyard with the added convenience of direct access to visitor parking; making grocery hauls, guest visits and deliveries that much easier. With a built-in garage, private driveway and plenty of storage nooks throughout, this home checks all the boxes for comfort, practicality and space. Located just steps from Wickson Trail Park, enjoy daily outdoor strolls with the kids or your furry companions. You're also close to family-friendly amenities, including nearby schools, the Toronto Public Library and the Malvern Community Recreation Centre. Commuters will appreciate quick access to Highway 401, TTC transit and the upcoming Sheppard Subway Extension with a future stop at McCowan and Sheppard Ave, adding even more convenience to the area. If you've been dreaming of upgrading from condo living into a spacious home that grows with you, this is the one!

Listed by ROYAL LEPAGE SIGNATURE REALTY

  • MLS #

    E12938076

  • Sq. Ft

    1000-1199

  • Sq. Ft. Source

    MLS

  • Year Built

    Available Upon Request

  • Basement

    Finished

  • View

    n/a

  • Garage

    Built-In, 1 spaces

  • Parking Type

    Owned

  • Locker

    None

  • Pets Permitted

    Yes-with Restrictions

  • Exterior

    Brick

  • Fireplace

    N

  • Security

    n/a

  • Elevator

    n/a

  • Laundry Level

    n/a

  • Building Amenities

    Visitor Parking

  • Maintenance Fee Includes

    Parking, Water

  • Property Management

    No. 1 Simply Property Management Ltd.

  • Heat

    Forced Air

  • A/C

    Central Air

  • Water

    n/a

  • Water Supply

    n/a

  • Central Vac

    N

  • Cert Level

    n/a

  • Energy Cert

    n/a

  • Living

    4.2 x 4.22 ft Main level

    hardwood floor, Window, Open Concept

  • Dining

    2.47 x 3.36 ft Main level

    W/O To Deck, Sliding Doors, Combined W/Kitchen

  • Kitchen

    2.77 x 3.37 ft Main level

    Window, Pot Lights, Breakfast Bar

  • Primary

    3.12 x 4.58 ft Upper level

    Window, hardwood floor, Closet

  • 2nd Br

    3.69 x 2.73 ft Upper level

    W/I Closet, hardwood floor, Window

  • 3rd Br

    2.58 x 3.37 ft Upper level

    Window, hardwood floor, Closet

  • 4th Br

    2.55 x 3.36 ft Upper level

    Window, hardwood floor, Closet Organizers

  • Rec

    5.23 x 7.24 ft Bsmt level

    Pot Lights, Window, 4 Pc Bath

  • MLS #

    E12938076

  • Sq. Ft

    1000-1199

  • Sq. Ft. Source

    MLS

  • Year Built

    Available Upon Request

  • Basement

    Finished

  • View

    n/a

  • Garage

    Built-In, 1 spaces

  • Parking Type

    Owned

  • Locker

    None

  • Pets Permitted

    Yes-with Restrictions

  • Exterior

    Brick

  • Fireplace

    N

  • Security

    n/a

  • Elevator

    n/a

  • Laundry Level

    n/a

  • Building Amenities

    Visitor Parking

  • Maintenance Fee Includes

    Parking, Water

  • Property Management

    No. 1 Simply Property Management Ltd.

  • Heat

    Forced Air

  • A/C

    Central Air

  • Water

    n/a

  • Water Supply

    n/a

  • Central Vac

    N

  • Cert Level

    n/a

  • Energy Cert

    n/a

  • Living

    4.2 x 4.22 ft Main level

    hardwood floor, Window, Open Concept

  • Dining

    2.47 x 3.36 ft Main level

    W/O To Deck, Sliding Doors, Combined W/Kitchen

  • Kitchen

    2.77 x 3.37 ft Main level

    Window, Pot Lights, Breakfast Bar

  • Primary

    3.12 x 4.58 ft Upper level

    Window, hardwood floor, Closet

  • 2nd Br

    3.69 x 2.73 ft Upper level

    W/I Closet, hardwood floor, Window

  • 3rd Br

    2.58 x 3.37 ft Upper level

    Window, hardwood floor, Closet

  • 4th Br

    2.55 x 3.36 ft Upper level

    Window, hardwood floor, Closet Organizers

  • Rec

    5.23 x 7.24 ft Bsmt level

    Pot Lights, Window, 4 Pc Bath

Thinking of Selling?

Find Out Your Home’s Value in Today’s Market!

No Email or Signup is required to view your home estimate.

estimate your home value

Contact Manoj Kukreja

Sales Representative,
Century 21 People’s Choice Realty Inc.,
Brokerage
(647) 576 - 2100

Manoj profile avatar

Mortgage Calculator

This data is for informational purposes only.

Mortgage Payment per month

Principal Amount

Interest

Total Payable

Amortization

Amortization

Closing Cost Calculator

This data is for informational purposes only.

Closing Cost Total for this property

Total Cash flow for purchasing this property

Down Payment(%)*
Additional information

Provincial Land Transfer Tax

Ontario Land Transfer Tax Rebate

Toronto Land Transfer Tax

Toronto Land Transfer Tax Rebate

PST on CMHC Insurance Premium

Lawyer Fees

$2,825

Government Registration Fee's

$164

Title Insurance

Closing Cost Total

Total Cash flow for purchasing this property

Provincial Land Transfer Tax

Ontario Land Transfer Tax Rebate

Toronto Land Transfer Tax

Toronto Land Transfer Tax Rebate

PST on CMHC Insurance Premium

Lawyer Fees

$2,825

Government Registarion Fee's

$164

Title Insurance

Down Payment(%)*

* A down payment of less than 20% is permitted only for first-time home buyers purchasing their principal residence. The minimum down payment required is 5% for the portion of the purchase price up to $500,000, and 10% for the portion between $500,000 and $1,500,000. For properties priced over $1,500,000, a minimum down payment of 20% is required.

Thinking of Selling?

Find Out Your Home’s Value in Today’s Market!

No Email or Signup is required to view your home estimate.

estimate your home value

Contact Manoj Kukreja

Sales Representative, Century 21 People’s Choice Realty Inc., Brokerage
(647) 576 - 2100

Manoj profile avatar

Recent Sold Listings in Malvern, Toronto

Popular Cities